



Does Fiber Cement Board Siding Need A Drainage Plane?
Yes, fiber cement siding needs a drainage plane to manage water behind the cladding.
It helps redirect moisture downward and keeps wall cavities dry and durable.
TRUSUS exterior insight: real protection starts where water ends—behind the surface.
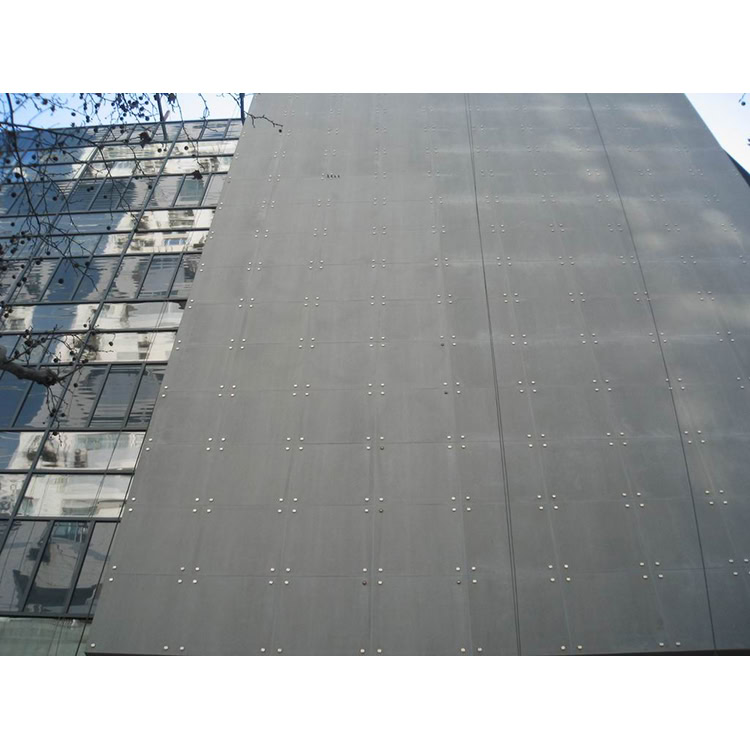
Drainage planes provide a safe path for water to travel down and out instead of becoming trapped. Combined with good flashing details, they protect both insulation layers and framing from long‑term damage.
How To Install A Starter Strip For Fiber Cement Board Planks?
A starter strip creates the bottom edge and ventilation opening for plank siding.
Place the strip level, about 1/4 inch above flashing or drip cap lines.
TRUSUS installation insight: alignment below builds precision above.
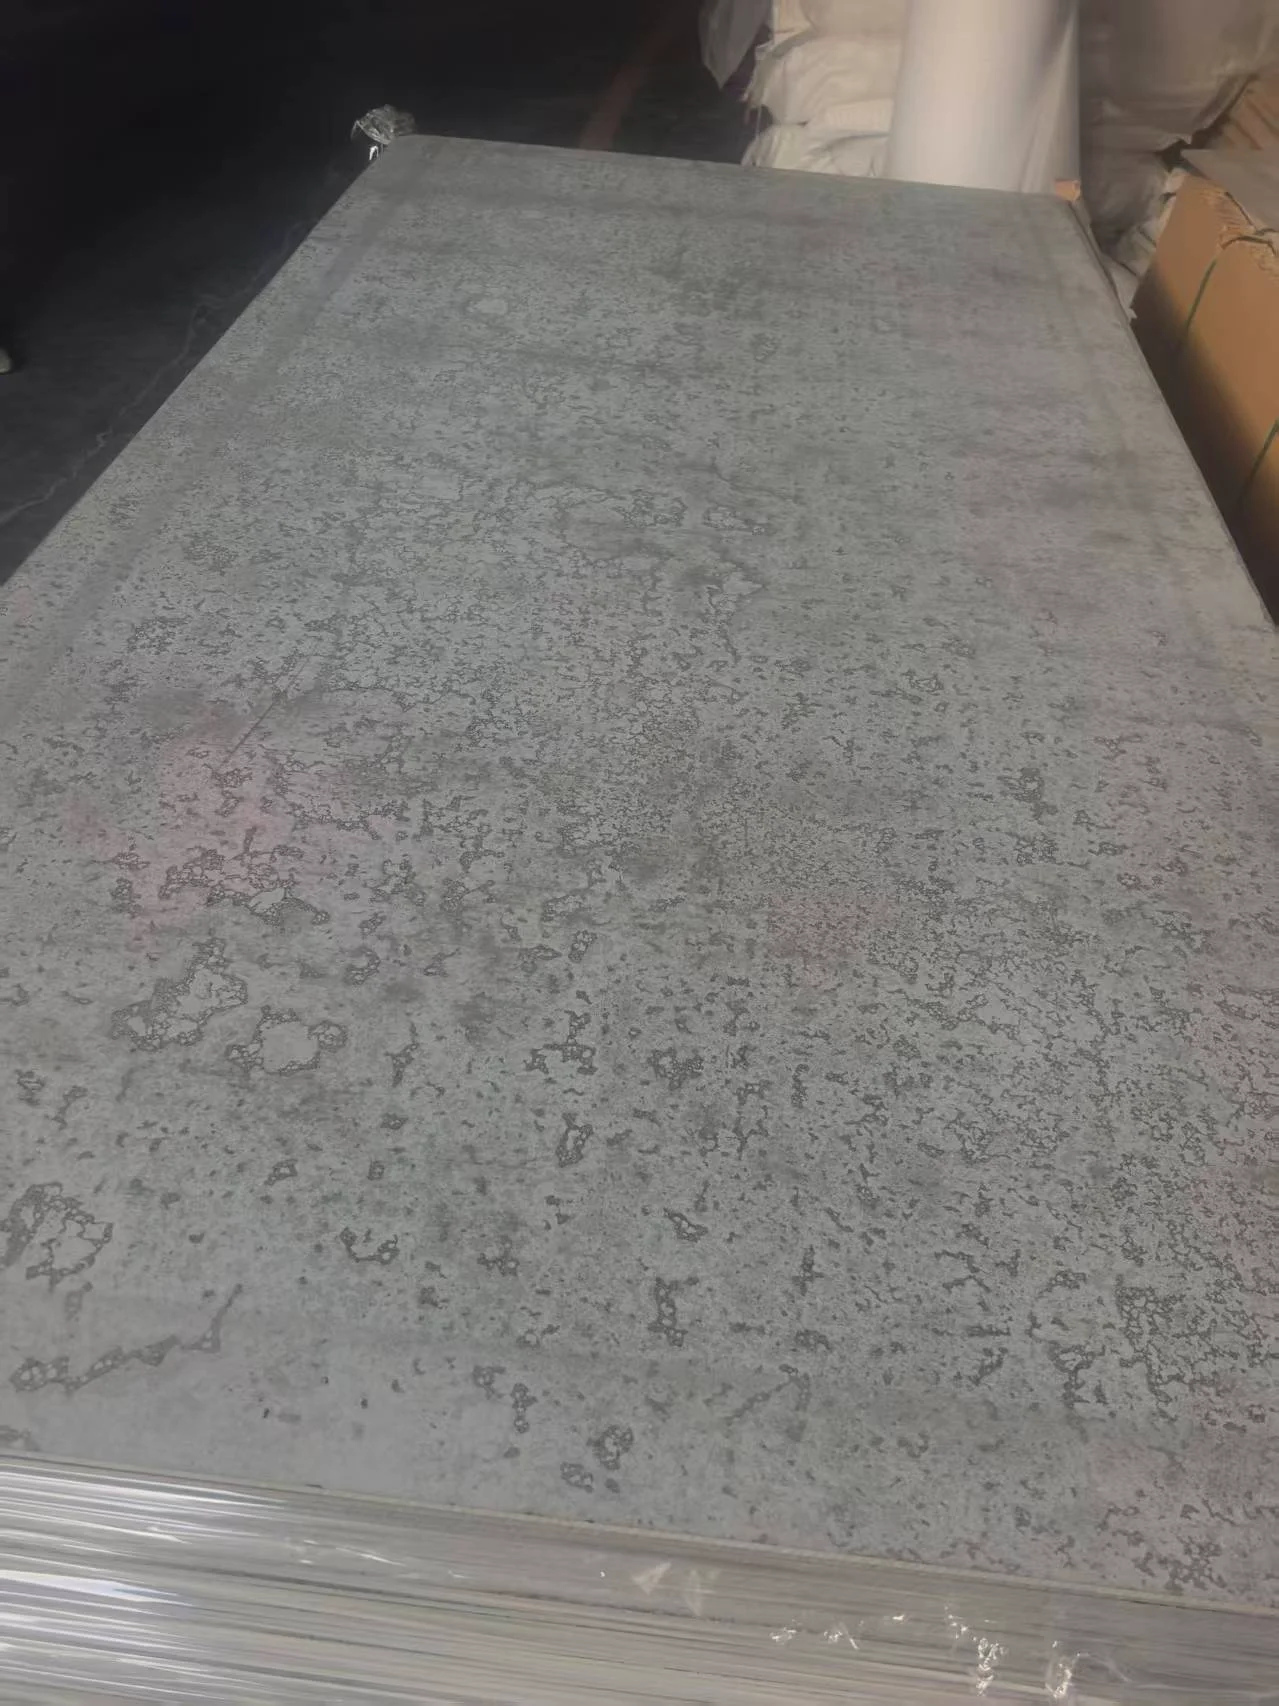
Starter Strip Installation Table
| Step | Action | Purpose | Notes |
|---|---|---|---|
| 1 | Mark bottom layout line | Keeps siding straight | Use chalk line |
| 2 | Secure starter strip | Forms first plank angle | Nail into sheathing |
| 3 | Leave vent gap | Allows airflow entry | Around ¼ inch |
| 4 | Install first plank | Follow overlap guidelines | Check levels twice |
I learned from installers that even a small uneven starter strip can distort the whole wall line. Care at the bottom means accuracy for every panel above it.
What Is The Minimum Air Gap For Fiber Cement Board Rainscreens?
The recommended air gap behind fiber cement boards is at least 3/8 inch (10 mm).
This space allows air flow that moves moisture out of wall cavities.
TRUSUS system insight: air gap equals building breath.
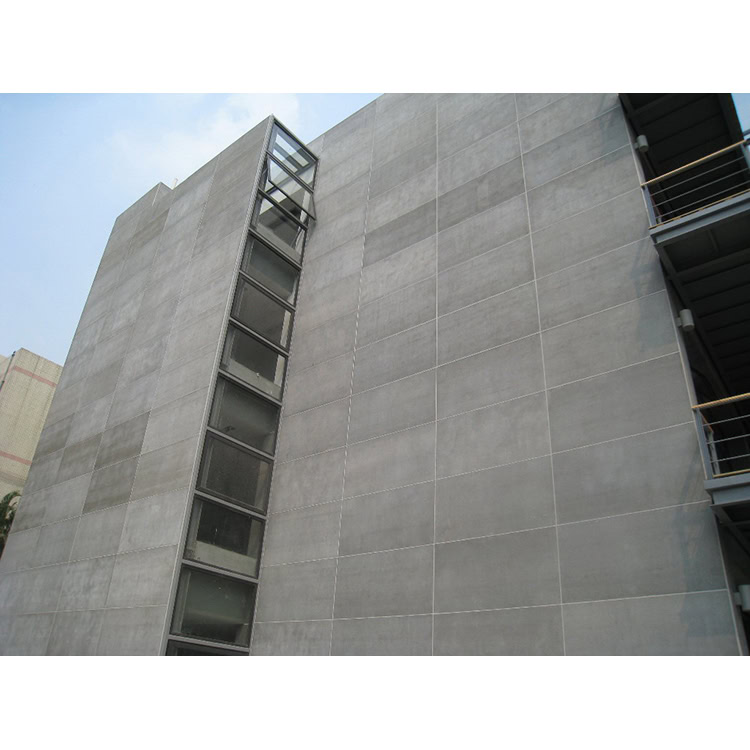
Rainscreen Air Gap Standards
| Region | Typical Gap | Function | Compliance Note |
|---|---|---|---|
| North America | 3/8"–1/2" | Promote airflow | ASTM C1186 |
| Europe | 10–25 mm | Drain and dry | EN 12467 |
| Asia | 8–12 mm | Reduce condensation | Local ventilation codes |
Once I inspected a wall without proper spacing—paint blistered in one year. A correct gap turned later projects into success stories that lasted decades.
Does Fiber Cement Board Allow Wall Cavities To Dry Out?
Yes, fiber cement boards handle vapor release well when combined with rainscreen ventilation.
They let trapped humidity escape slowly through air circulation.
TRUSUS moisture insight: let your wall breathe to live longer.
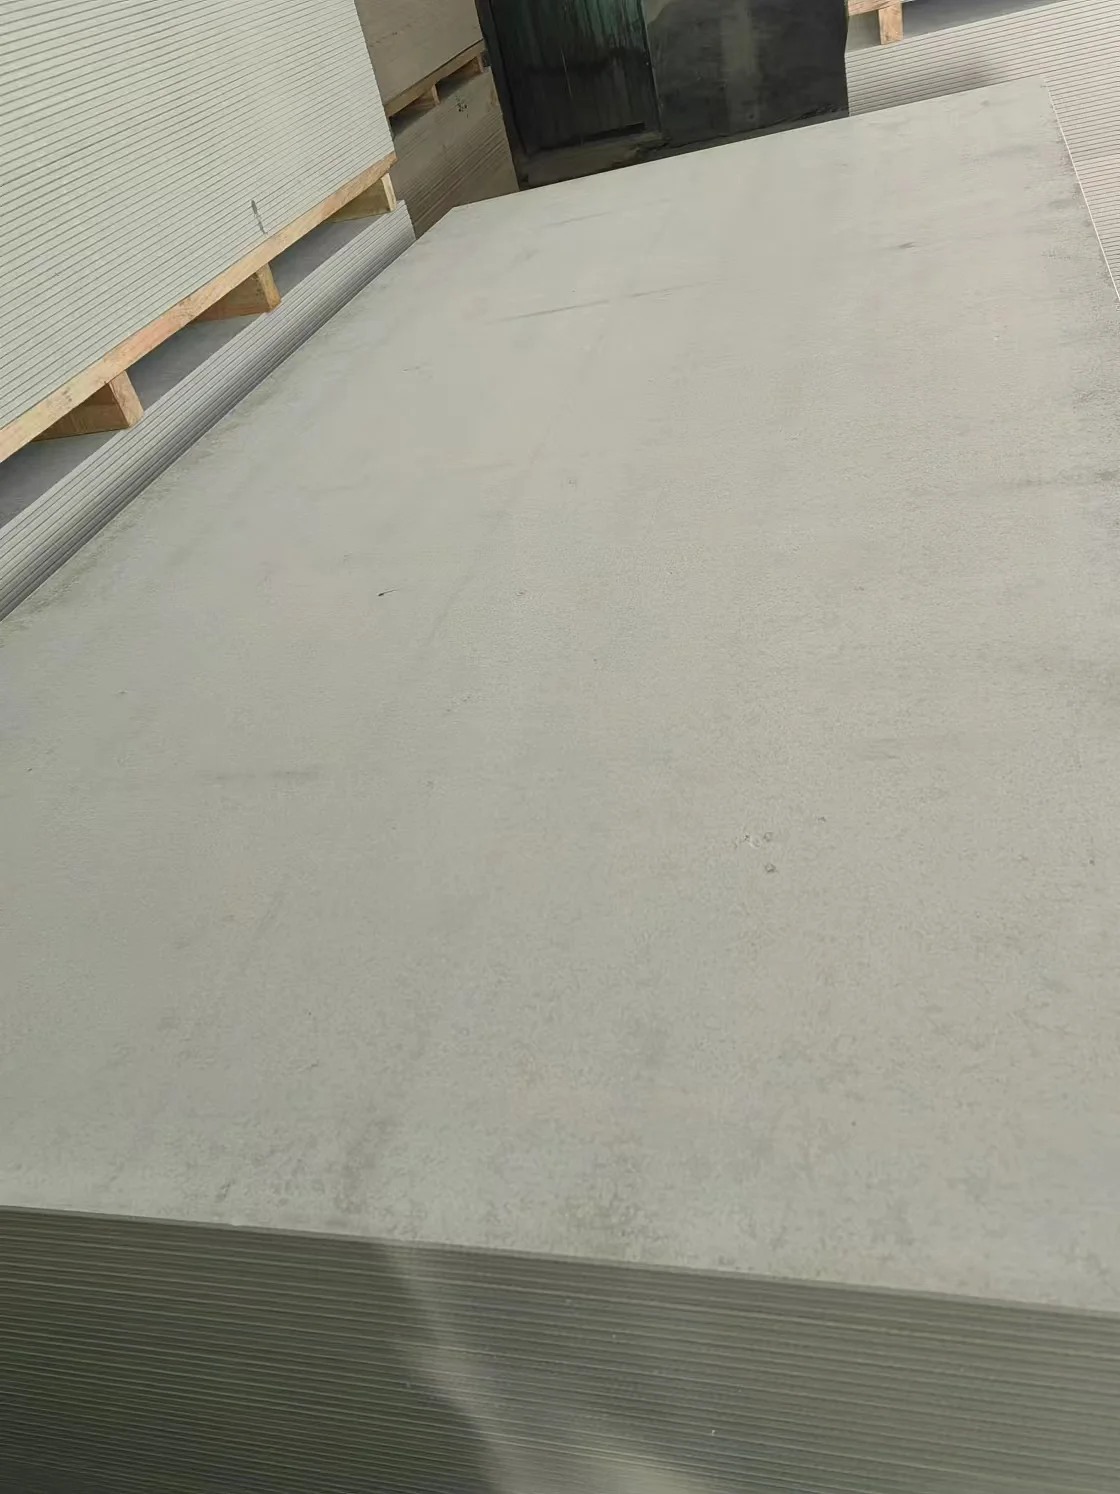
Wall Drying Principle
| Component | Role | Result |
|---|---|---|
| Drainage plane | Guides bulk water downward | Prevents mold |
| Air gap | Carries vapor out | Keeps insulation dry |
| Permeable wrap | Allows controlled diffusion | Balances humidity |
| Fiber cement board | Stable external skin | Holds zero organic decay |
I once saw a coastal building using sealed vinyl siding. Inside cavities smelled musty after storms. The same site later switched to cement boards with air gaps, and moisture readings returned to healthy levels.
Conclusion
At TRUSUS, I believe durable walls begin with good airflow.
Fiber cement board siding, when paired with drainage planes and vented gaps, lets buildings truly breathe—and stay strong for generations.