




Can Fiber Cement Board Be Used For Ceilings?
Fiber cement board is excellent for ceiling applications, providing superior fire resistance (Class A non-combustible), moisture protection, dimensional stability, and durability compared to traditional gypsum board ceilings, particularly suitable for kitchens, bathrooms, basements, and commercial spaces. Fiber cement ceiling systems offer enhanced performance and longevity for demanding environments.
TRUSUS ceiling application insight: fiber cement board ceiling systems require understanding structural requirements, installation techniques, thickness selection, and performance optimization for successful overhead applications in diverse building environments.
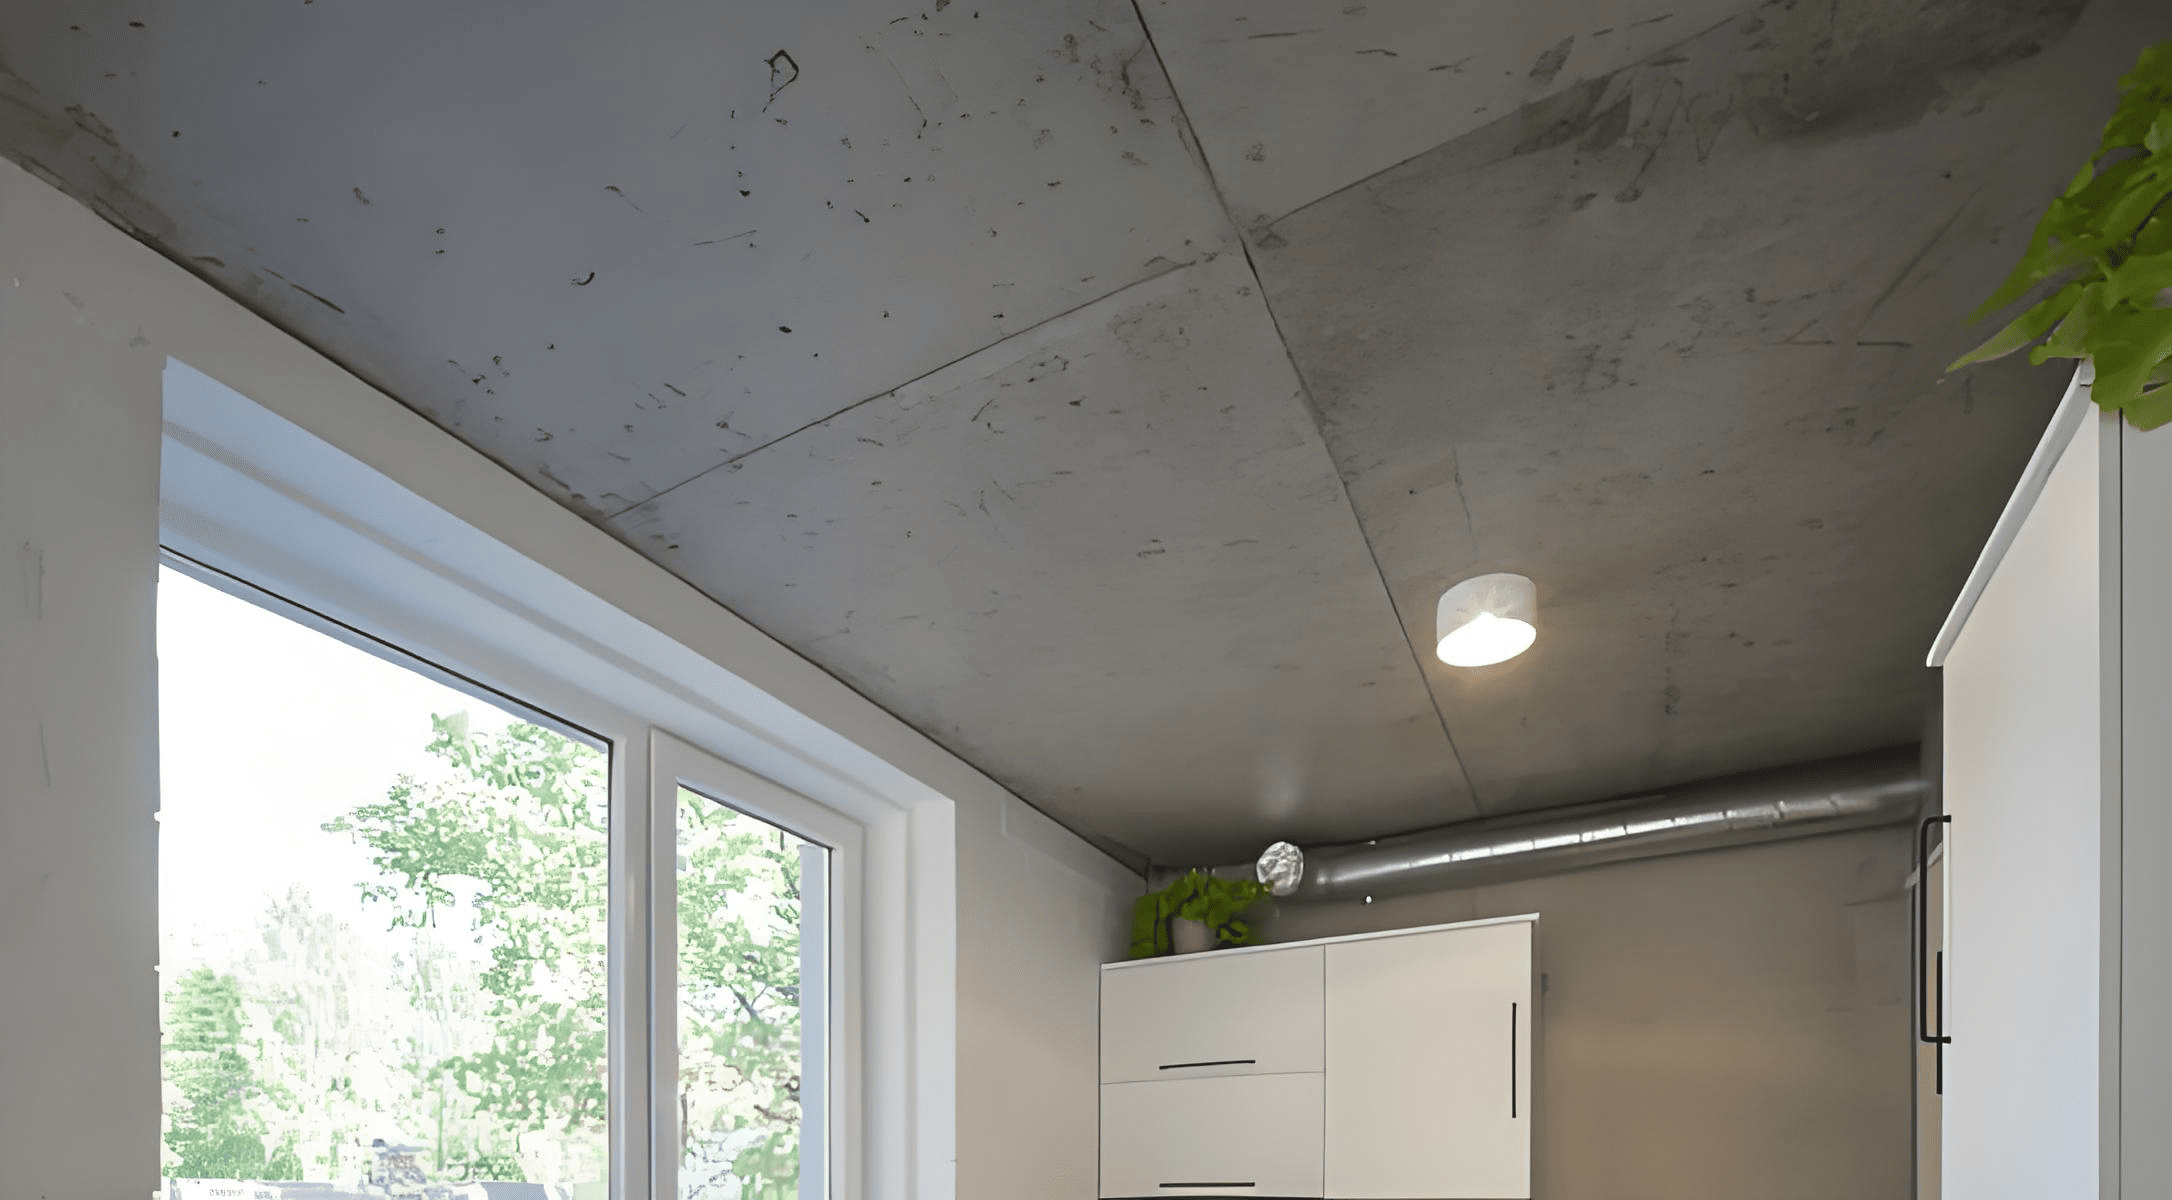
I increasingly see construction projects specify fiber cement board for ceiling applications where superior fire protection, moisture resistance, and durability are essential requirements.
Understanding ceiling suitability enables optimal material selection for overhead applications requiring enhanced performance characteristics.
Ceiling Performance Advantages
| Performance Factor | Gypsum Board Ceiling | Fiber Cement Ceiling | Performance Improvement | Application Benefit |
|---|---|---|---|---|
| Fire resistance | Class C | Class A non-combustible | Superior protection | Safety enhancement |
| Moisture resistance | Limited | Excellent | Humidity tolerance | Durability assurance |
| Dimensional stability | Moderate | Superior | Reduced sagging/cracking | Long-term integrity |
| Impact resistance | Low | High | Damage resistance | Maintenance reduction |
Fiber cement provides superior ceiling performance in challenging environments.
Ceiling Application Areas
| Application Environment | Suitability | Performance Benefit | Installation Consideration | Value Proposition |
|---|---|---|---|---|
| Residential kitchens | Excellent | Moisture + fire protection | Standard framing | Enhanced safety |
| Bathrooms/wet areas | Ideal | Superior moisture resistance | Proper ventilation | Mold prevention |
| Basements | Very good | Humidity tolerance | Moisture barriers | Climate adaptation |
| Commercial kitchens | Essential | Fire + hygiene compliance | Heavy-duty framing | Code requirements |
Application-specific benefits demonstrate fiber cement ceiling superiority in demanding environments.
Structural Requirements
| Structural Factor | Standard Ceiling | Fiber Cement Ceiling | Design Consideration | Engineering Requirement |
|---|---|---|---|---|
| Dead load | 2-3 kg/m² | 8-12 kg/m² | Increased load capacity | Structural analysis |
| Framing spacing | 600mm centers | 400-450mm centers | Reduced spacing | Enhanced support |
| Deflection limits | L/360 | L/240 | Stricter requirements | Structural design |
| Connection strength | Standard | Enhanced fastening | Specialized hardware | Load transfer |
Increased weight requires enhanced structural support and careful engineering design.
Installation System Components
| System Component | Specification | Performance Role | Installation Requirement | Quality Impact |
|---|---|---|---|---|
| Primary framing | Heavy-duty channels | Main structural support | Engineered spacing | Load distribution |
| Secondary framing | Cross-tees/furring | Load distribution | Precise alignment | System stability |
| Fastening system | Self-drilling screws | Secure attachment | Proper penetration | Connection integrity |
| Joint treatment | Flexible sealants | Movement accommodation | Weather resistance | Long-term performance |
Comprehensive system design ensures optimal ceiling performance and longevity.
Fire Performance Benefits
| Fire Characteristic | Standard Ceiling | Fiber Cement Ceiling | Safety Advantage | Code Compliance |
|---|---|---|---|---|
| Flame spread | Variable | Zero spread | Maximum protection | Exceeds requirements |
| Smoke development | Moderate | Minimal | Improved visibility | Enhanced safety |
| Structural integrity | Limited | Maintained | Fire resistance | Superior performance |
| Non-combustibility | Partial | Complete | Total protection | Premium compliance |
Superior fire performance provides essential safety benefits for ceiling applications.
Moisture Management
| Moisture Factor | Performance Characteristic | Environmental Benefit | Application Advantage | Long-term Value |
|---|---|---|---|---|
| Humidity resistance | Excellent stability | No sagging/warping | Consistent appearance | Reduced maintenance |
| Mold resistance | Inherent protection | Healthy environment | Air quality | Health benefits |
| Vapor permeability | Controlled transmission | Moisture balance | System compatibility | Building performance |
| Cleaning compatibility | Chemical resistance | Easy maintenance | Operational efficiency | Cost savings |
Moisture management capabilities ensure reliable performance in high-humidity environments.
Acoustic Considerations
| Acoustic Property | Standard Performance | Enhanced Options | Performance Benefit | Application Value |
|---|---|---|---|---|
| Sound transmission | Basic attenuation | Improved isolation | Noise reduction | Comfort enhancement |
| Impact resistance | Limited | Superior | Reduced noise | Quality improvement |
| Vibration damping | Standard | Enhanced | Structural quiet | Performance upgrade |
| Acoustic treatments | Compatible | Optimized systems | Sound control | Specialized applications |
Acoustic performance supports comprehensive ceiling system requirements.
Why Ceiling Suitability Matters
| Limited Ceiling Options | Comprehensive Ceiling Solutions |
|---|---|
| Standard material limitations | Enhanced performance capabilities |
| Basic fire/moisture protection | Superior environmental resistance |
| Generic installation methods | Engineered system approaches |
Understanding ceiling capabilities enables optimal overhead applications for demanding environments.
The Industry Shift Behind Ceiling Questions
| Traditional Ceiling Materials | Advanced Fiber Cement Systems |
|---|---|
| Basic gypsum board applications | High-performance ceiling solutions |
| Limited environmental resistance | Comprehensive protection systems |
| Standard installation methods | Engineered application approaches |
I increasingly see construction projects implement fiber cement ceiling systems that provide superior fire protection, moisture resistance, and long-term durability for demanding overhead applications in residential and commercial environments.
Is Fiber Cement Board Suitable For Exterior Soffit And Fascia?
Fiber cement board is highly suitable for exterior soffit and fascia applications, offering exceptional weather resistance, dimensional stability, fire protection, and longevity exceeding 25 years with proper installation and finishing, making it ideal for challenging exterior environments. Exterior applications benefit from fiber cement's superior durability and low maintenance requirements.
TRUSUS exterior application insight: fiber cement board exterior soffit and fascia systems require understanding weather resistance, installation techniques, finishing requirements, and maintenance considerations for optimal long-term exterior performance.

I increasingly see construction projects specify fiber cement for exterior trim applications where superior weather resistance and low maintenance are essential requirements.
Understanding exterior suitability enables confident specification for challenging outdoor environments requiring maximum durability.
Weather Resistance Performance
| Weather Factor | Standard Materials | Fiber Cement Performance | Durability Advantage | Maintenance Benefit |
|---|---|---|---|---|
| UV exposure | Degradation/fading | Excellent stability | Color retention | Reduced refinishing |
| Freeze-thaw cycles | Cracking/spalling | Superior resistance | Structural integrity | Extended service life |
| Moisture cycling | Swelling/shrinkage | Minimal movement | Dimensional stability | Reduced maintenance |
| Wind loading | Potential failure | High strength | Structural reliability | Safety assurance |
Superior weather resistance ensures reliable long-term performance in exterior applications.
Exterior Application Areas
| Application Location | Performance Requirements | Fiber Cement Suitability | Installation Considerations | Value Benefits |
|---|---|---|---|---|
| Roof soffits | Weather + ventilation | Excellent | Proper ventilation design | Durability + function |
| Fascia boards | Weather + aesthetics | Ideal | Secure attachment | Appearance + protection |
| Trim elements | Precision + durability | Very good | Careful detailing | Long-term value |
| Architectural features | Performance + beauty | Excellent | Specialized installation | Design flexibility |
Diverse exterior applications demonstrate fiber cement's versatility and performance reliability.
Climate Adaptation
| Climate Condition | Performance Challenge | Fiber Cement Response | Adaptation Advantage | Regional Benefit |
|---|---|---|---|---|
| High humidity | Moisture damage | Excellent resistance | Mold/rot prevention | Tropical suitability |
| Extreme temperature | Thermal cycling | Dimensional stability | Reduced movement | All-climate performance |
| Coastal environments | Salt air corrosion | Superior resistance | Corrosion protection | Marine applications |
| Arid conditions | UV + heat exposure | Excellent stability | Color/strength retention | Desert performance |
Climate-specific performance ensures reliable operation across diverse environmental conditions.
Installation Requirements
| Installation Factor | Standard Practice | Fiber Cement Requirements | Technical Considerations | Performance Impact |
|---|---|---|---|---|
| Substrate preparation | Basic attachment | Engineered support | Load calculations | System reliability |
| Fastening systems | Standard screws | Corrosion-resistant | Marine-grade hardware | Long-term integrity |
| Joint design | Basic caulking | Engineered sealing | Movement accommodation | Weather protection |
| Finishing systems | Standard paint | Compatible coatings | System integration | Durability optimization |
Proper installation techniques maximize exterior performance and service life.
Finishing System Integration
| Finishing Aspect | System Requirements | Performance Benefit | Maintenance Impact | Aesthetic Value |
|---|---|---|---|---|
| Primer systems | Specialized adhesion | Enhanced bonding | Extended coating life | Surface quality |
| Paint compatibility | System optimization | Weather protection | Reduced maintenance | Color stability |
| Texture options | Design flexibility | Aesthetic variety | Cleaning considerations | Visual appeal |
| Color retention | UV stability | Long-term appearance | Refinishing intervals | Value preservation |
Integrated finishing systems ensure optimal exterior performance and aesthetic longevity.
Maintenance Advantages
| Maintenance Factor | Traditional Materials | Fiber Cement | Maintenance Reduction | Cost Savings |
|---|---|---|---|---|
| Refinishing frequency | 3-5 years | 8-12 years | 60-70% reduction | Significant savings |
| Repair requirements | Regular | Minimal | 80%+ reduction | Operational efficiency |
| Replacement intervals | 10-15 years | 25+ years | Extended service | Investment protection |
| Cleaning requirements | Frequent | Occasional | Reduced maintenance | Time savings |
Superior maintenance characteristics provide substantial operational and cost advantages.
Code Compliance Benefits
| Code Requirement | Performance Standard | Fiber Cement Compliance | Regulatory Advantage | Safety Benefit |
|---|---|---|---|---|
| Fire resistance | Class A materials | Exceeds requirements | Superior compliance | Enhanced safety |
| Wind resistance | Structural adequacy | High strength | Excellent performance | Storm protection |
| Moisture management | Water resistance | Superior performance | Code satisfaction | Building protection |
| Seismic performance | Flexibility requirements | Good adaptation | Structural compliance | Earthquake resistance |
Code compliance advantages simplify approval processes and enhance building safety.
Economic Value Analysis
| Economic Factor | Initial Investment | Long-term Value | ROI Timeline | Value Realization |
|---|---|---|---|---|
| Material cost | Moderate premium | Superior durability | 5-8 years | Positive return |
| Installation cost | Standard | Professional quality | Immediate | Quality assurance |
| Maintenance cost | Minimal | Significant savings | Ongoing | Continuous benefit |
| Replacement cost | Deferred 25+ years | Major savings | Long-term | Investment protection |
Economic analysis demonstrates superior long-term value despite moderate initial premium.
Why Exterior Suitability Matters
| Limited Exterior Options | Comprehensive Exterior Solutions |
|---|---|
| Weather-sensitive materials | Superior environmental resistance |
| High maintenance requirements | Low maintenance performance |
| Limited service life | Extended durability benefits |
Understanding exterior suitability enables confident specification for challenging outdoor environments.
The Industry Shift Behind Exterior Questions
| Traditional Exterior Materials | Advanced Fiber Cement Systems |
|---|---|
| Wood-based exterior elements | Engineered composite solutions |
| High maintenance exteriors | Low maintenance alternatives |
| Weather-sensitive applications | Climate-resistant systems |
I increasingly see construction projects implement fiber cement exterior systems that provide superior weather resistance, extended service life, and reduced maintenance for optimal long-term building performance and value.
Which Thickness Fiber Cement Board For Ceiling?
Ceiling fiber cement board thickness selection depends on framing spacing and load requirements: 6-8mm for 400mm centers and light loads, 9-12mm for 450-600mm spacing and standard applications, 12-15mm for large spans or heavy loads, optimizing structural performance and installation efficiency. Proper thickness selection ensures optimal ceiling performance and structural adequacy.
TRUSUS thickness selection insight: ceiling fiber cement board thickness optimization involves analyzing structural loads, framing systems, span requirements, and installation considerations for optimal performance and cost-effectiveness in overhead applications.
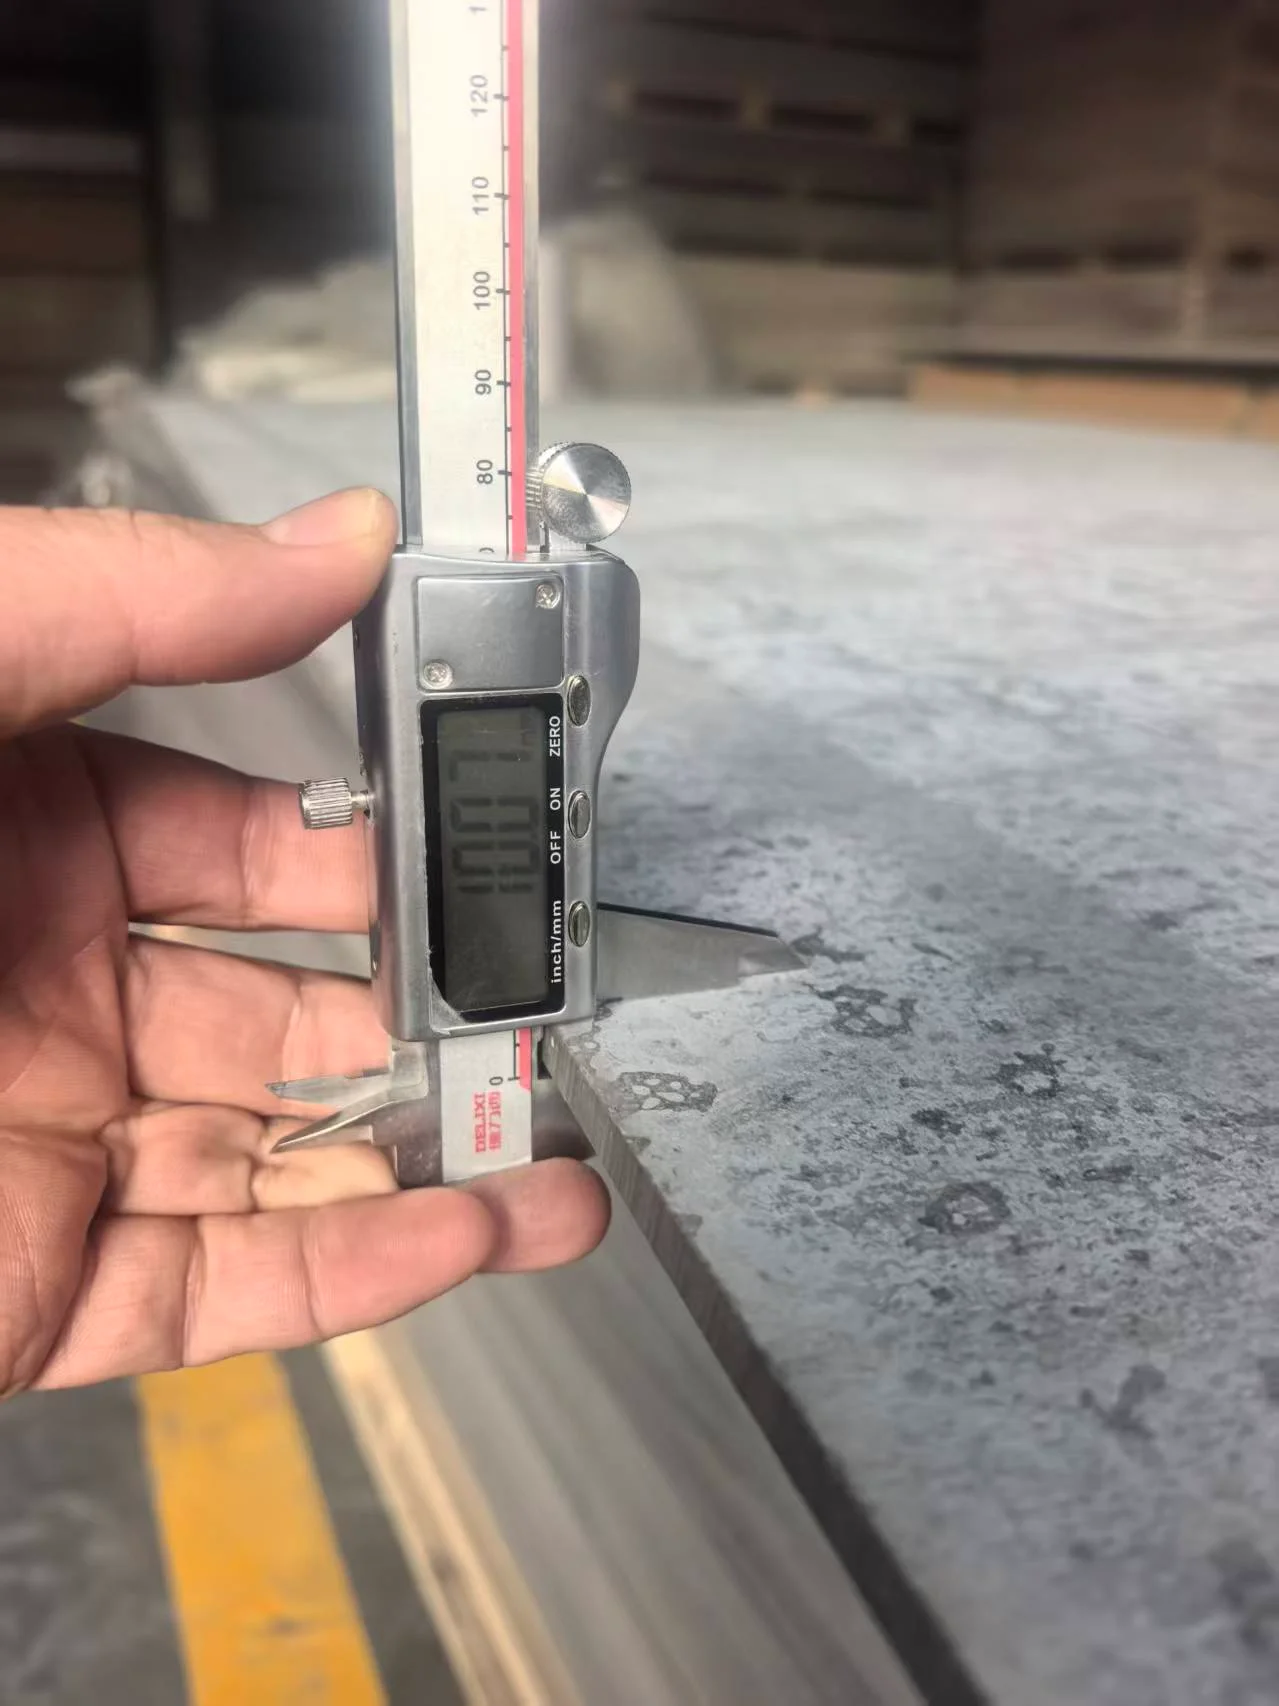
I increasingly see construction projects optimize fiber cement ceiling thickness based on comprehensive structural analysis and performance requirements for specific applications.
Understanding thickness selection enables optimal ceiling system design and material specification for diverse applications.
Thickness Performance Matrix
| Thickness | Span Capability | Framing Centers | Load Capacity | Application Suitability |
|---|---|---|---|---|
| 6mm | Up to 400mm | 300-400mm | Light loads | Residential standard |
| 8mm | Up to 450mm | 400-450mm | Standard loads | General applications |
| 10mm | Up to 500mm | 450-500mm | Medium loads | Commercial standard |
| 12mm | Up to 600mm | 500-600mm | Heavy loads | High-performance |
Thickness selection directly impacts structural performance and framing requirements.
Structural Load Analysis
| Load Category | Load Range | Recommended Thickness | Safety Factor | Design Consideration |
|---|---|---|---|---|
| Self-weight only | 8-15 kg/m² | 6-8mm | Standard | Basic applications |
| + Light fixtures | 15-25 kg/m² | 8-10mm | Enhanced | Typical installations |
| + HVAC equipment | 25-40 kg/m² | 10-12mm | High | Mechanical systems |
| + Heavy equipment | 40+ kg/m² | 12-15mm | Maximum | Specialized applications |
Load analysis determines minimum thickness requirements for safe ceiling performance.
Framing System Compatibility
| Framing Type | Optimal Thickness | Spacing Requirements | Connection Method | Performance Characteristics |
|---|---|---|---|---|
| Light steel | 6-10mm | 400-450mm centers | Self-drilling screws | Standard residential |
| Heavy steel | 8-12mm | 450-600mm centers | Structural screws | Commercial applications |
| Timber framing | 8-10mm | 400-500mm centers | Wood screws | Traditional construction |
| Suspended systems | 10-15mm | Engineered spacing | Specialized hardware | Large spans |
Framing compatibility ensures optimal structural integration and installation efficiency.
Deflection Control Requirements
| Span Distance | Maximum Deflection | Required Thickness | Stiffness Consideration | Performance Assurance |
|---|---|---|---|---|
| 400mm | L/240 | 6mm minimum | Standard stiffness | Adequate performance |
| 500mm | L/240 | 8mm minimum | Enhanced stiffness | Improved performance |
| 600mm | L/240 | 10mm minimum | High stiffness | Superior performance |
| 750mm+ | L/180 | 12mm minimum | Maximum stiffness | Engineered systems |
Deflection control ensures ceiling flatness and long-term appearance quality.
Application-Specific Selection
| Application Type | Environmental Demands | Recommended Thickness | Performance Priority | Selection Rationale |
|---|---|---|---|---|
| Residential dry areas | Standard conditions | 6-8mm | Cost efficiency | Basic requirements |
| Wet areas/bathrooms | Moisture resistance | 8-10mm | Durability focus | Enhanced protection |
| Commercial kitchens | Fire + hygiene | 10-12mm | Safety priority | Code compliance |
| Industrial facilities | Heavy-duty service | 12-15mm | Maximum performance | Extreme conditions |
Application-specific selection balances performance requirements with cost optimization.
Installation Efficiency Factors
| Thickness Range | Handling Characteristics | Installation Speed | Labor Requirements | Efficiency Rating |
|---|---|---|---|---|
| 6-8mm | Lightweight, flexible | Fast installation | Standard crew | High efficiency |
| 8-10mm | Moderate weight | Good speed | Skilled workers | Good efficiency |
| 10-12mm | Heavier, rigid | Moderate speed | Experienced crew | Moderate efficiency |
| 12-15mm | Heavy, requires care | Slower installation | Specialized team | Lower efficiency |
Installation efficiency considerations affect project timeline and labor costs.
Cost Optimization Analysis
| Thickness | Material Cost | Installation Cost | Total System Cost | Value Optimization |
|---|---|---|---|---|
| 6mm | Baseline | Lowest | Most economical | Budget applications |
| 8mm | +15-20% | Low | Good value | Standard choice |
| 10mm | +30-40% | Moderate | Balanced | Performance focus |
| 12mm+ | +50-75% | Higher | Premium | High-performance |
Cost analysis enables optimal thickness selection balancing performance and budget requirements.
Performance Upgrade Justification
| Performance Upgrade | Thickness Increase | Cost Impact | Benefit Realization | Investment Justification |
|---|---|---|---|---|
| Enhanced fire rating | 8mm → 10mm | +25% | Superior protection | Safety investment |
| Improved acoustics | 10mm → 12mm | +20% | Sound control | Comfort enhancement |
| Extended spans | 6mm → 10mm | +40% | Reduced framing | System efficiency |
| Heavy load capacity | 8mm → 12mm | +50% | Equipment support | Functional necessity |
Performance upgrades justify thickness increases through specific benefit realization.
Why Thickness Selection Matters
| Generic Thickness Choice | Optimized Thickness Selection |
|---|---|
| Standard specification | Engineering-based selection |
| Cost-only consideration | Performance-cost optimization |
| Basic requirements | Comprehensive analysis |
Optimized thickness selection ensures ideal performance-cost balance for specific applications.
The Industry Shift Behind Thickness Questions
| Traditional Thickness Approaches | Modern Engineering Selection |
|---|---|
| Standard thickness applications | Load-specific optimization |
| Generic material selection | Structural analysis-based |
| Basic specification methods | Performance-engineered systems |
I increasingly see construction projects implement engineering-based thickness selection that optimizes fiber cement ceiling performance through comprehensive structural analysis, load calculations, and application-specific requirements for superior ceiling systems.
How To Install Fiber Cement Ceiling Panels?
Fiber cement ceiling panel installation requires systematic approach including engineered framing at 400-450mm centers, pre-drilling and countersinking, corrosion-resistant fasteners, proper joint treatment, and quality finishing for optimal performance and 25+ year service life. Professional installation ensures maximum ceiling system performance and longevity.
TRUSUS installation insight: successful fiber cement ceiling installation demands understanding structural requirements, proper sequencing, specialized techniques, and quality control measures for optimal overhead system performance and durability.
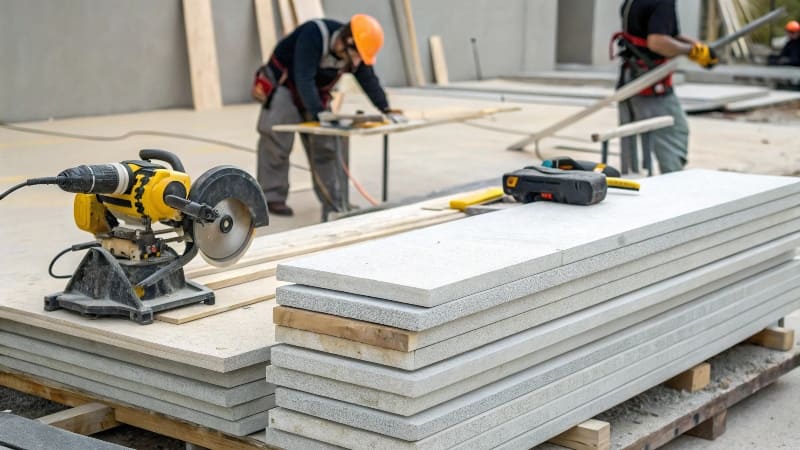
I increasingly see construction projects implement systematic fiber cement ceiling installation processes that ensure superior performance and long-term reliability.
Understanding installation requirements enables professional-quality ceiling systems with optimal performance characteristics.
Pre-Installation Planning
| Planning Phase | Requirements | Critical Considerations | Quality Impact | Success Factor |
|---|---|---|---|---|
| Structural assessment | Load calculations | Framing capacity verification | System safety | Engineering validation |
| Material preparation | Acclimation period | Moisture content stabilization | Dimensional stability | Performance optimization |
| Tool preparation | Specialized equipment | Cutting/drilling capabilities | Installation quality | Efficiency assurance |
| Safety protocols | Fall protection | Overhead work safety | Worker protection | Compliance assurance |
Comprehensive planning ensures safe and successful installation execution.
Framing System Installation
| Framing Component | Specification | Installation Method | Quality Standard | Performance Role |
|---|---|---|---|---|
| Primary channels | Heavy-duty steel | Engineered spacing | Level and square | Main structural support |
| Cross-tees | Structural grade | Precise alignment | ±3mm tolerance | Load distribution |
| Perimeter angles | L-shaped trim | Secure attachment | Continuous support | Edge stability |
| Suspension system | Rated hardware | Code compliance | Load-tested | Structural integrity |
Professional framing installation provides essential structural foundation for ceiling system.
Panel Preparation Process
| Preparation Step | Technique | Quality Standard | Tools Required | Performance Impact |
|---|---|---|---|---|
| Cutting to size | Precision sawing | ±2mm accuracy | Circular saw + guide | Proper fit |
| Edge finishing | Smooth preparation | No chips/cracks | Fine sandpaper | Joint quality |
| Pre-drilling | Pilot holes | Correct diameter | Carbide bits | Fastener integrity |
| Countersinking | Flush finish | Proper depth | Countersink bits | Surface quality |
Proper preparation ensures optimal panel fit and installation quality.
Installation Sequence
| Installation Phase | Process | Quality Control | Safety Consideration | Performance Assurance |
|---|---|---|---|---|
| Starting corner | Square alignment | Level verification | Stable platform | System accuracy |
| Panel progression | Systematic placement | Continuous checking | Safe positioning | Quality consistency |
| Joint alignment | Precise fitting | Gap control | Proper support | Weather sealing |
| Final trimming | Accurate cutting | Clean edges | Dust control | Professional finish |
Systematic installation sequence ensures consistent quality and professional results.
Fastening System Requirements
| Fastener Type | Specification | Spacing | Installation Method | Performance Characteristic |
|---|---|---|---|---|
| Self-drilling screws | Corrosion-resistant | 200-250mm centers | Pre-drilling recommended | Secure attachment |
| Pan head screws | Stainless steel | Edge: 150mm | Proper torque | Weather resistance |
| Structural screws | High-strength | Heavy loads | Engineering-specified | Maximum holding |
| Specialty fasteners | Application-specific | Variable | Manufacturer specs | Optimized performance |
Proper fastening ensures long-term attachment integrity and system reliability.
Joint Treatment System
| Joint Type | Treatment Method | Materials Required | Quality Standard | Weatherproofing |
|---|---|---|---|---|
| Butt joints | Sealant application | Flexible caulk | Complete seal | Weather barrier |
| Expansion joints | Movement accommodation | Expansion material | Proper sizing | Thermal adaptation |
| Perimeter joints | Trim integration | Matching sealant | Continuous seal | Moisture protection |
| Penetration seals | Specialized sealing | Compatible materials | 100% coverage | Water exclusion |
Professional joint treatment ensures weather protection and long-term performance.
Quality Control Checkpoints
| Quality Aspect | Inspection Method | Acceptance Criteria | Correction Method | Performance Assurance |
|---|---|---|---|---|
| Alignment accuracy | Laser level | ±5mm deviation | Panel adjustment | Visual quality |
| Fastener security | Torque verification | Manufacturer spec | Re-tightening | Structural integrity |
| Joint consistency | Visual inspection | Uniform appearance | Sealant correction | Weather protection |
| Surface finish | Comprehensive review | Smooth, uniform | Touch-up work | Aesthetic quality |
Systematic quality control ensures professional installation standards and performance reliability.
Safety Protocols
| Safety Area | Requirements | Protection Methods | Compliance Standard | Risk Mitigation |
|---|---|---|---|---|
| Fall protection | Harness systems | Safety lines/nets | OSHA compliance | Worker safety |
| Tool safety | Proper handling | Training/PPE | Manufacturer guidelines | Accident prevention |
| Dust control | Respiratory protection | Ventilation/masks | Health standards | Health protection |
| Electrical safety | Circuit protection | GFCI/lockout | Electrical codes | Electrocution prevention |
Comprehensive safety protocols ensure worker protection and regulatory compliance.
Finishing Integration
| Finishing Aspect | Integration Method | Quality Requirements | Performance Benefit | Aesthetic Result |
|---|---|---|---|---|
| Primer application | System compatibility | Complete coverage | Adhesion enhancement | Surface preparation |
| Paint systems | Manufacturer-approved | Uniform application | Weather protection | Color/texture |
| Texture matching | Consistent technique | Visual uniformity | Aesthetic continuity | Professional appearance |
| Trim coordination | Precise fitting | Clean transitions | System integration | Finished quality |
Proper finishing integration ensures optimal appearance and performance characteristics.
Why Installation Quality Matters
| Basic Installation | Professional Installation |
|---|---|
| Generic attachment methods | Engineered fastening systems |
| Standard quality control | Comprehensive inspection protocols |
| Basic finishing techniques | Integrated system approaches |
Professional installation ensures maximum ceiling system performance and service life.
The Industry Shift Behind Installation Questions
| Traditional Ceiling Installation | Advanced Fiber Cement Systems |
|---|---|
| Basic attachment methods | Engineered installation systems |
| Standard quality expectations | Performance-optimized techniques |
| Generic installation practices | Specialized application methods |
I increasingly see construction projects implement professional fiber cement ceiling installation that follows systematic processes, quality control protocols, and performance optimization techniques for superior long-term ceiling system reliability and appearance.
Conclusion
At TRUSUS, I see fiber cement board applications expanding from traditional wall systems toward comprehensive spatial solutions including ceiling systems, exterior soffit applications, optimized thickness selection, and professional installation techniques for complete building envelope performance. Success requires treating fiber cement as an integrated building system demanding systematic analysis of structural requirements, environmental conditions, installation techniques, and performance optimization for superior construction outcomes across all building surfaces and applications.
